
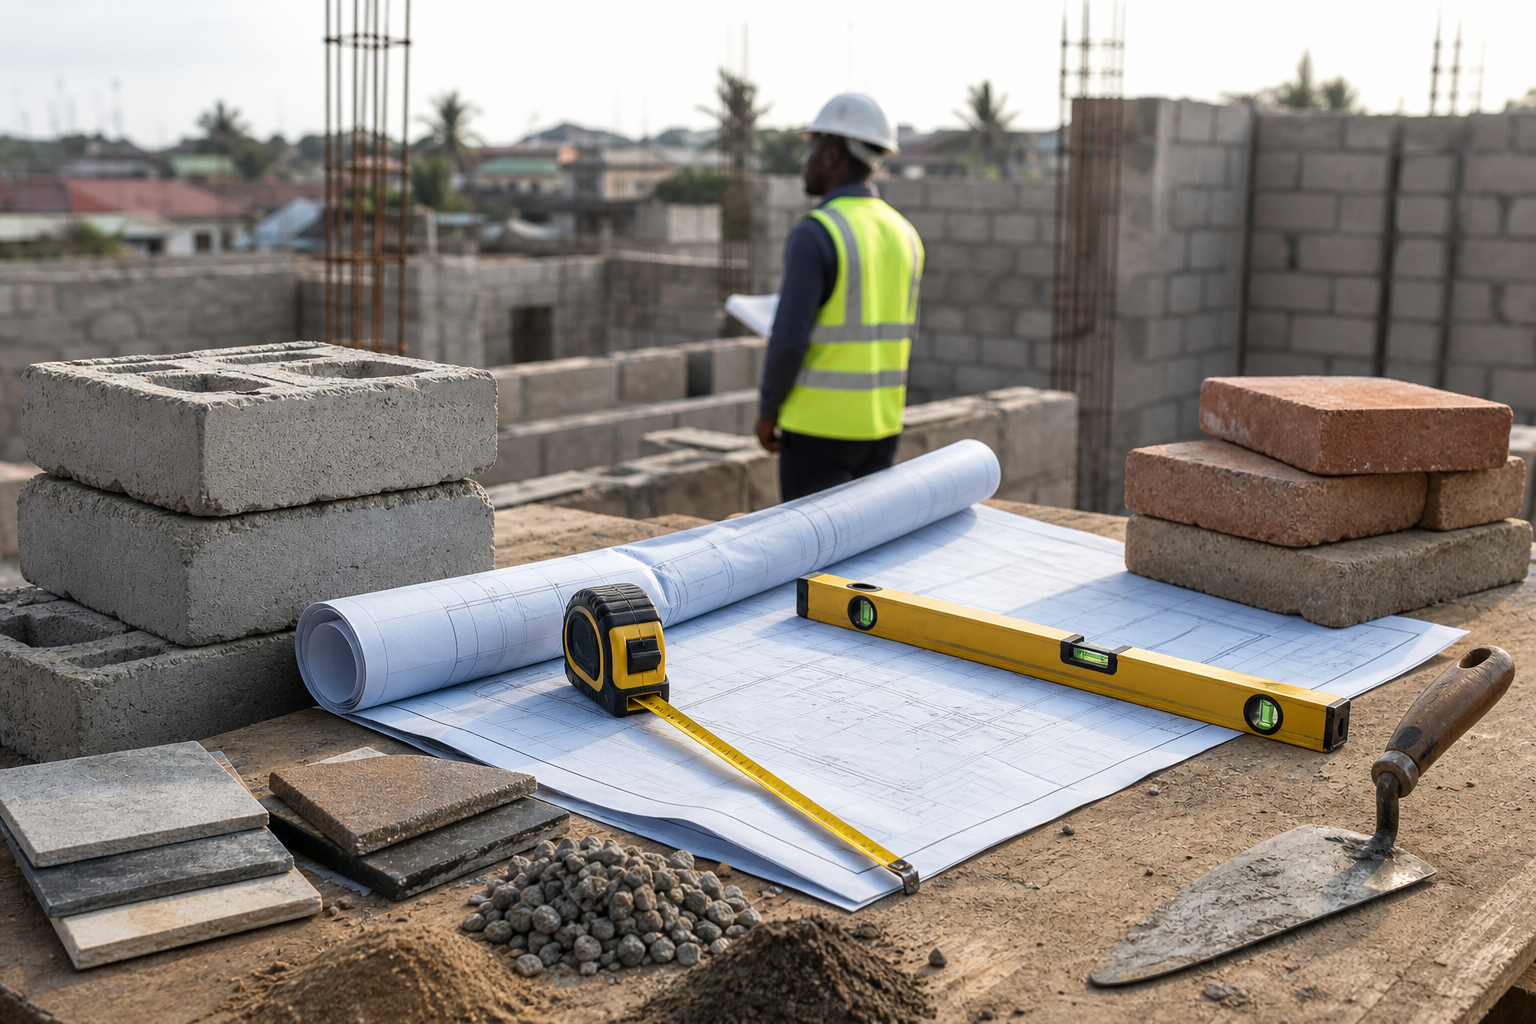
A commercial or institutional space should be planned around the work that happens inside it. Attractive finishes matter, but the layout must first support customers, staff, equipment, deliveries, cleaning and future maintenance.
Map people and material movement
Trace the journey from entrance to service point, work area, storage and exit. Separate conflicting flows where possible. Consider queues, accessibility, emergency routes and the way deliveries reach storage without disrupting customers.
Start with equipment and services
List equipment sizes, power demand, water, drainage, ventilation, data and maintenance clearances. Moving a sink, distribution board or air-conditioning route after finishes begin can create expensive rework.
Plan for real occupancy
Test the layout with the expected number of staff and visitors, not an empty drawing. Doors, drawers, chairs and circulation routes must work at the same time. Provide practical storage close to the activity it supports.
Choose finishes for use and maintenance
Match floors, walls, ceilings and fittings to traffic, moisture, cleaning routines and replacement needs. A durable, repairable finish often creates better long-term value than a delicate visual feature.
Coordinate safety and approvals
Fire safety, accessibility, sanitation, structural changes and local approvals should be identified early. Engage the appropriate qualified professionals where design or statutory review is required.
Allow the space to adapt
Businesses change. Accessible service zones, logical grids and replaceable components can make future alterations less disruptive. Document concealed routes before closing walls and ceilings.
Operational planning checklist
- Customer, staff and delivery flow
- Equipment dimensions and clearances
- Power, water, drainage, ventilation and data
- Storage and waste handling
- Cleaning and maintenance access
- Safety, accessibility and approvals
- Potential future changes
Share the project scope with Vinmah Orvex.
Include the location, current condition, intended work and any available drawings or photographs.
Request a Quote